
Floorplans & Architectural Schematics
Complete spatial transparency. Review certified architectural floorplans, structural boundaries, and electrical microgrid distribution drawings.
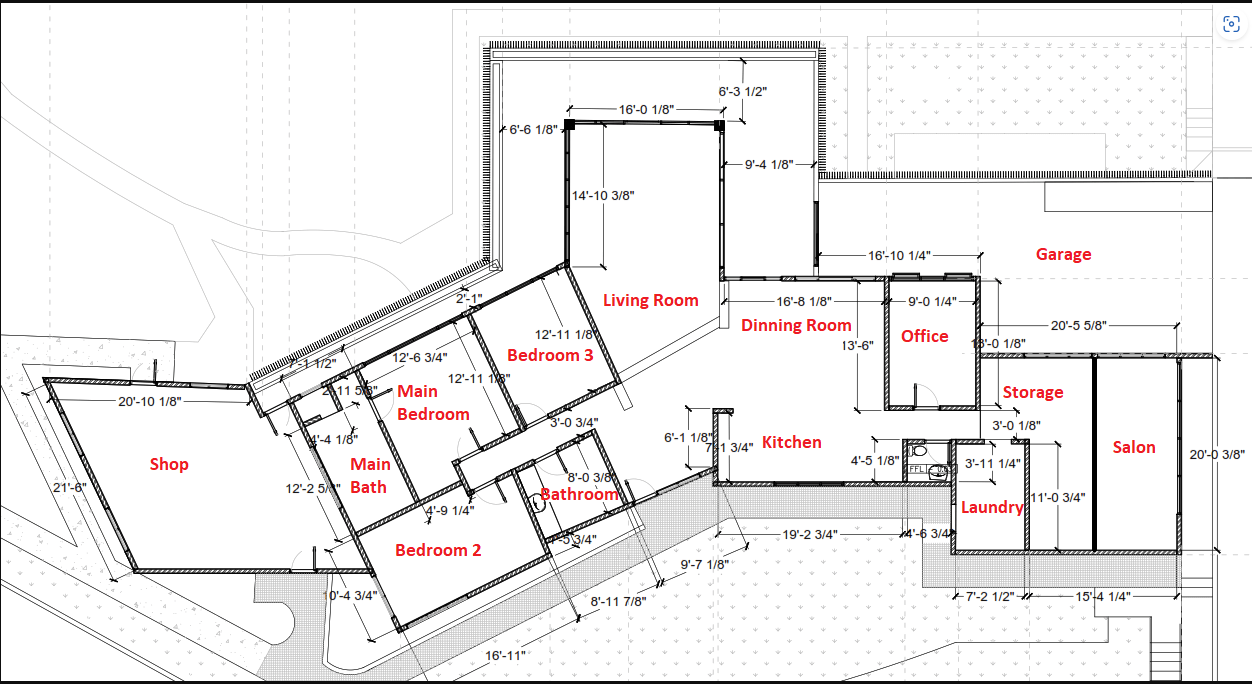
Main Level Architectural Floorplan
Features the open living hall, covered entertaining veranda, gourmet kitchen, formal dining space, master bedroom retreat with ensuite bath, guest bedrooms, and laundry utility access.
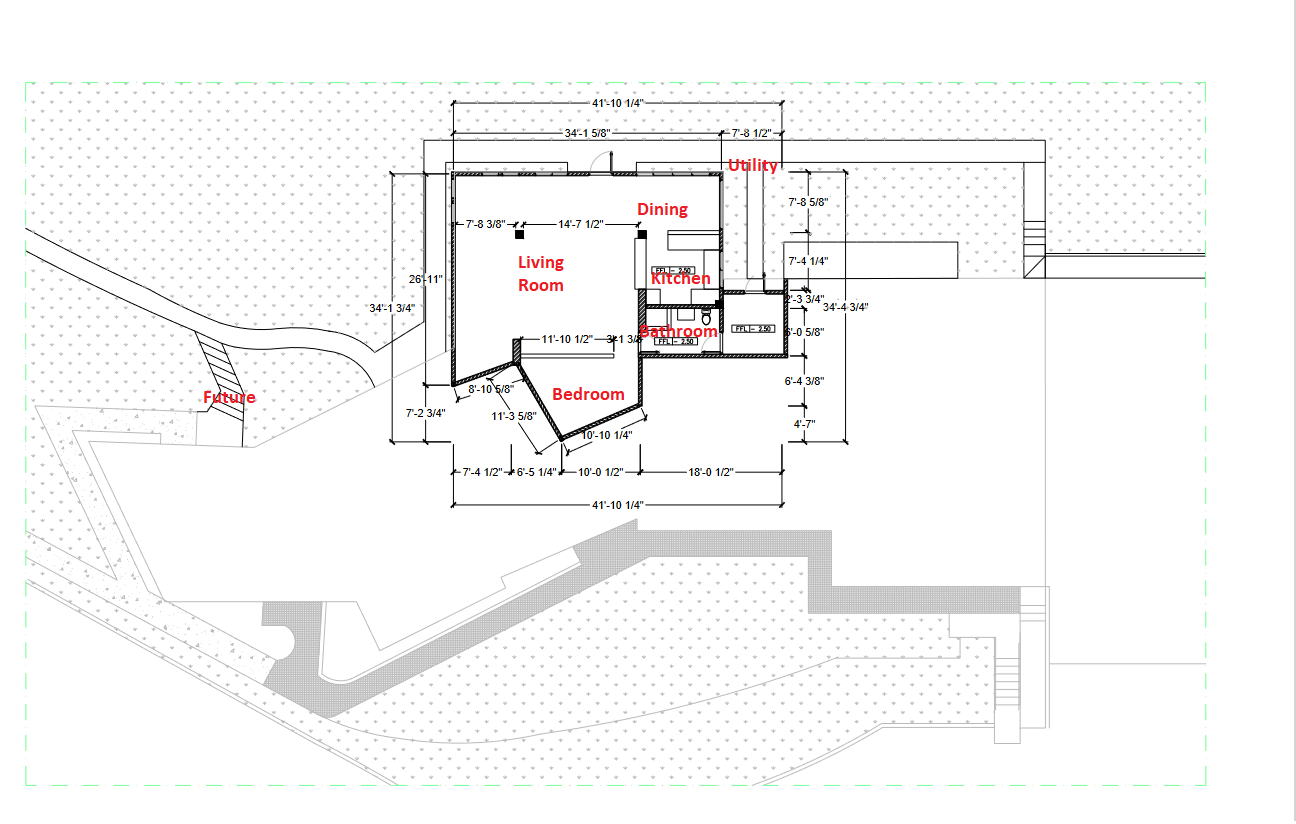
Lower Level Multi-Purpose Suite Layout
The ground-level footprint houses the flexible suite, private exterior entrances, electrical inverter room, water filtration manifold, and expansive covered storage bays.
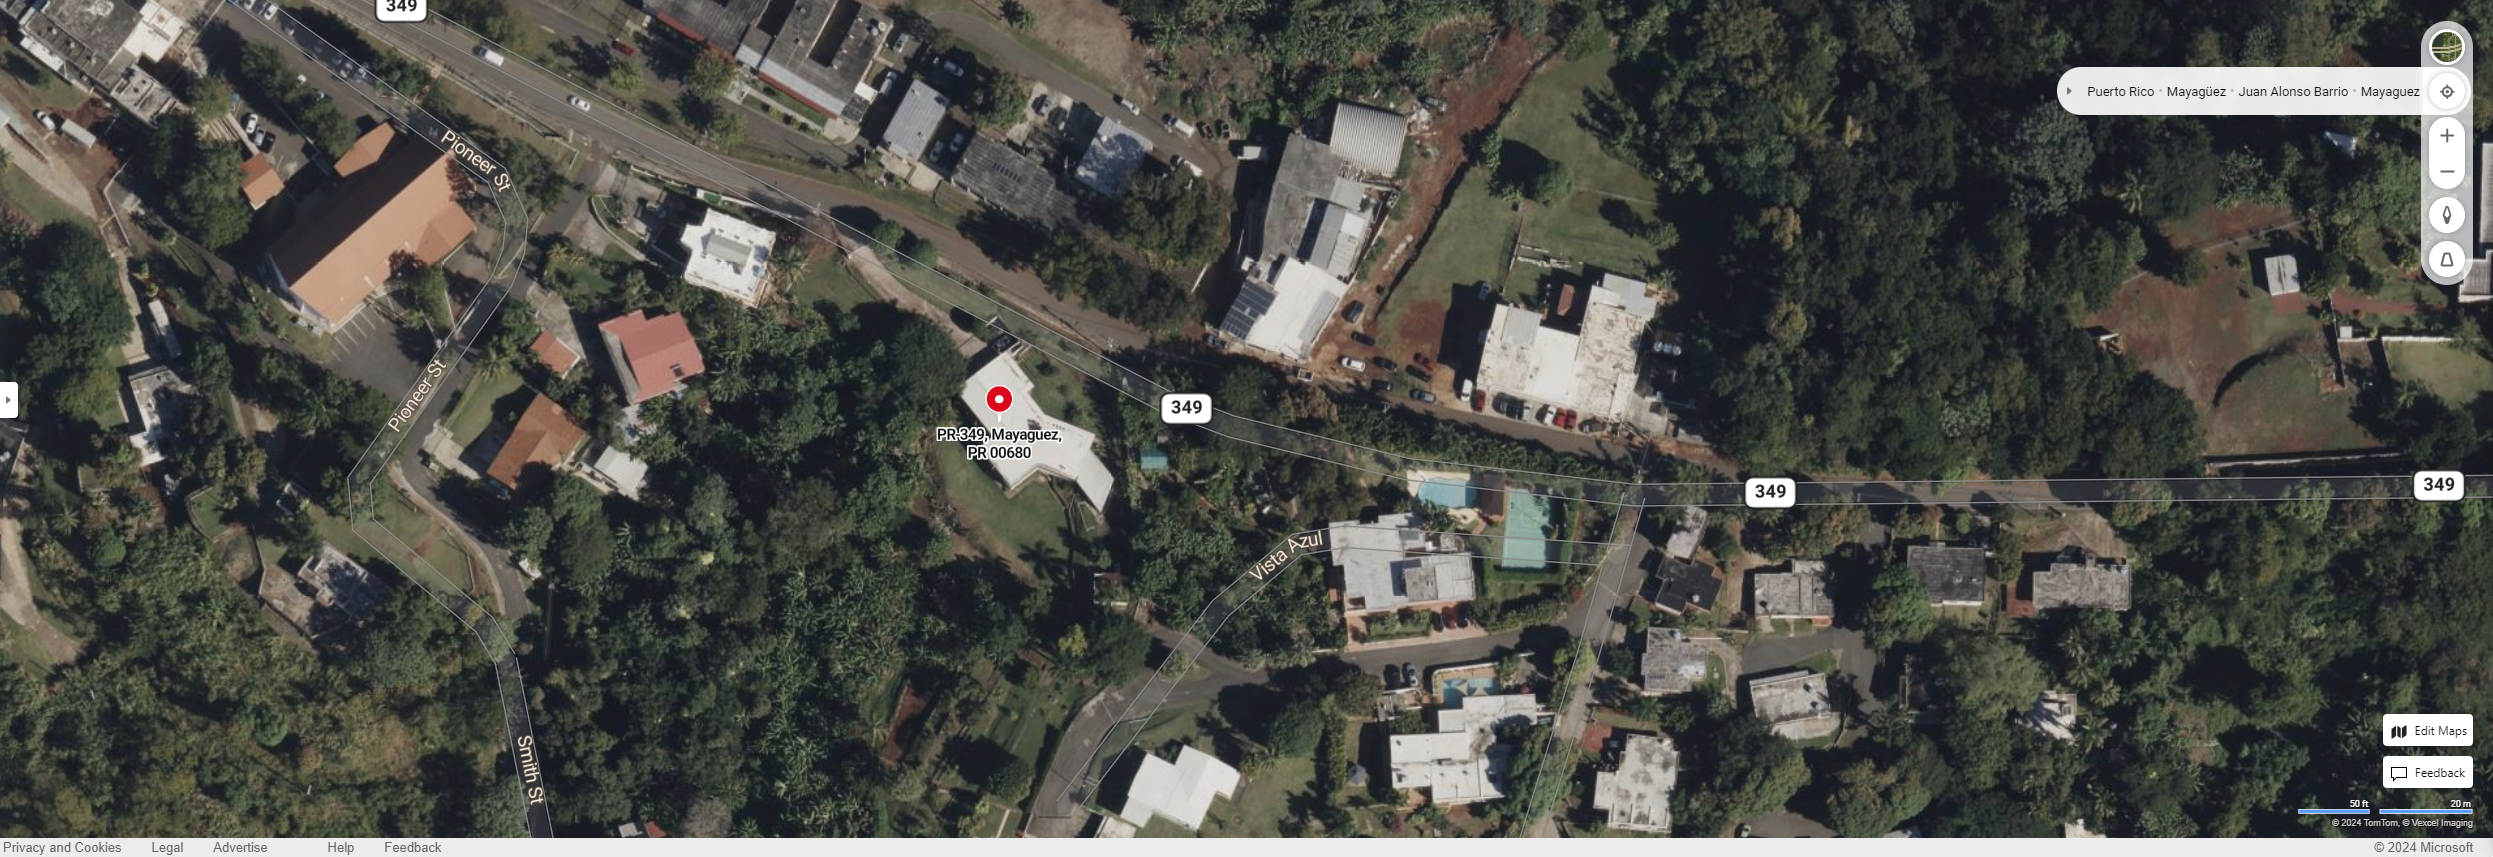
Whole Property Overhead & Topographical Boundaries
Aerial boundary survey detailing vehicular ingress, gated driveway, mountain slope retaining structures, rainwater catchment gradient, and mature 40+ producing fruit tree perimeter orchard.
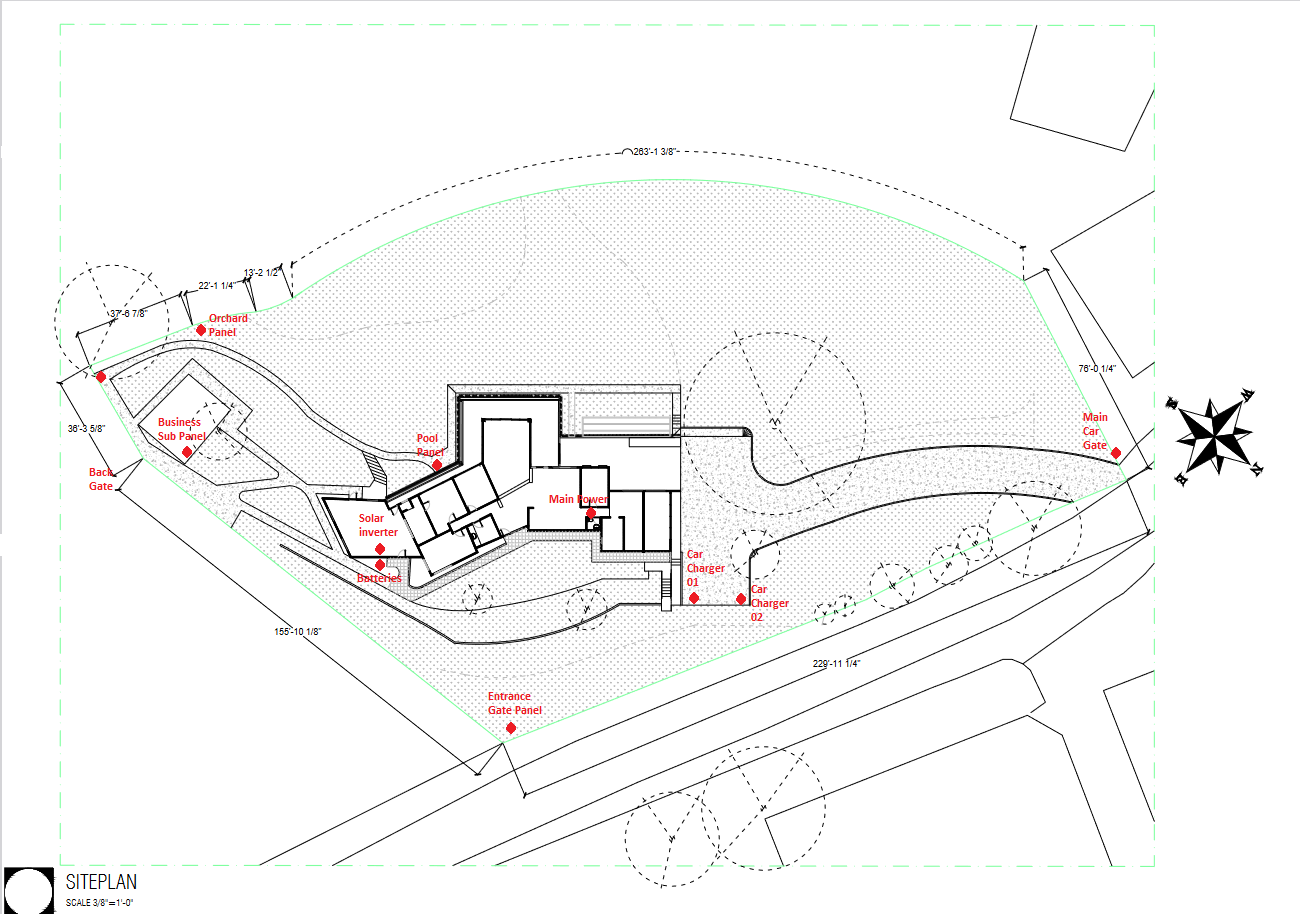
Electrical Distribution & Microgrid Schematic
Complete single-line electrical layout showing solar PV array strings, EG4 PowerPro hybrid inverter location, LiFePO4 battery cabinet, dual 50A Level 2 EV charging circuits to the motor court, and critical load sub-panels.
Need the Original AutoCAD (.DWG) or PDF Blueprints?
We provide full access to original AutoCAD files, structural engineering reviews, and contractor records for licensed architects, prospective buyers, and building inspectors.